
Goodpasture Christian School - Campus Master Plan
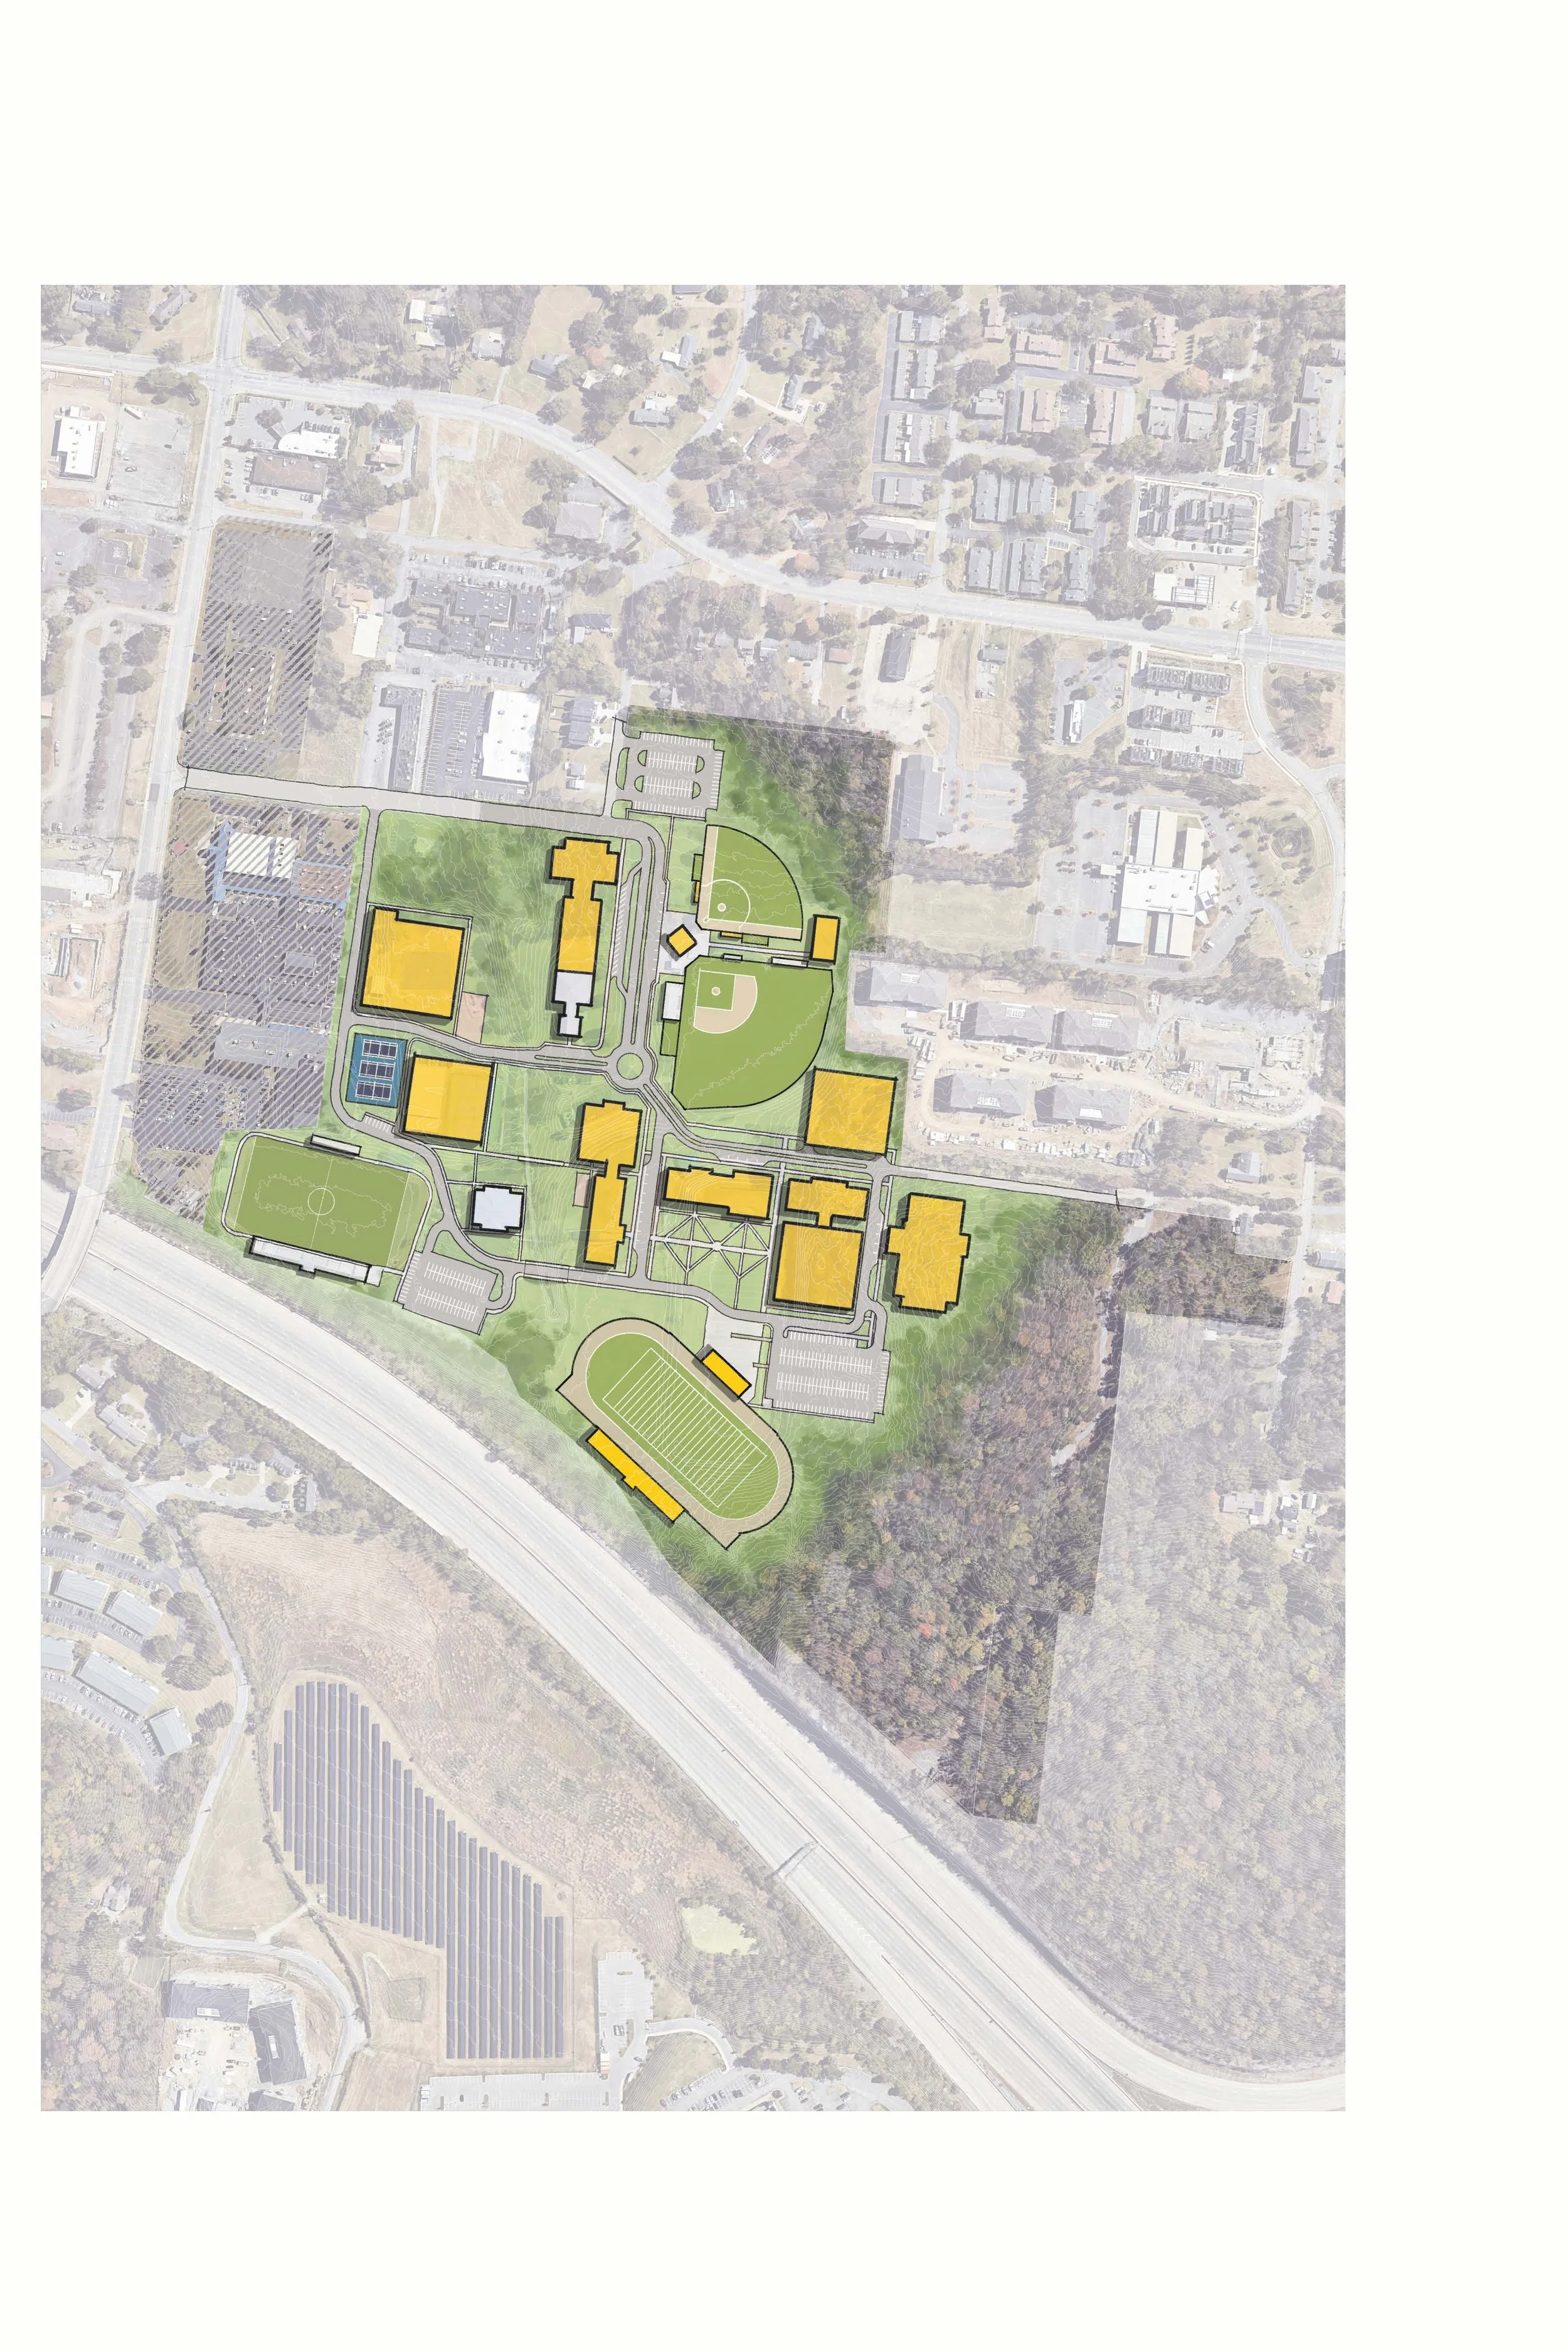
Madison, TN
Collier Engineering partnered with Goodpasture Christian School and Centric Architecture to develop a comprehensive campus master plan designed to guide the school’s continued growth and long-term development. With enrollment and demand for modern facilities increasing, the plan provides a strategic roadmap for future improvements while reinforcing the school’s vision for a cohesive, vibrant campus.
Collier’s Landscape Architecture team conducted detailed site assessments and worked closely with the Goodpasture Design Committee to identify opportunities for new academic, athletic, recreational, and student-focused spaces. The resulting master plan establishes a framework for phased development, future fundraising, and infrastructure improvements while prioritizing safety, accessibility, sustainability, and adaptability.
After completing the master plan, Collier was selected to help implement the first phase of improvements. Phase One includes a new multi-purpose building with indoor athletic training facilities, new and renovated playgrounds, and initial improvements addressing campus parking needs. Construction is anticipated to begin in 2026, marking an important step in bringing Goodpasture’s long-term campus vision to life.
Project Highlights
Comprehensive campus master planning and site assessment
Collaboration with Centric Architecture and the Goodpasture Design Committee
New and reimagined academic and educational spaces
Outdoor classrooms and student gathering areas
New and improved athletic and recreational facilities
Campus-wide safety, accessibility, and infrastructure improvements
Strategic parking and circulation planning
Phased implementation strategy supporting future growth and fundraising
Phase One multi-purpose building with indoor athletic training facilities
New and renovated playgrounds